
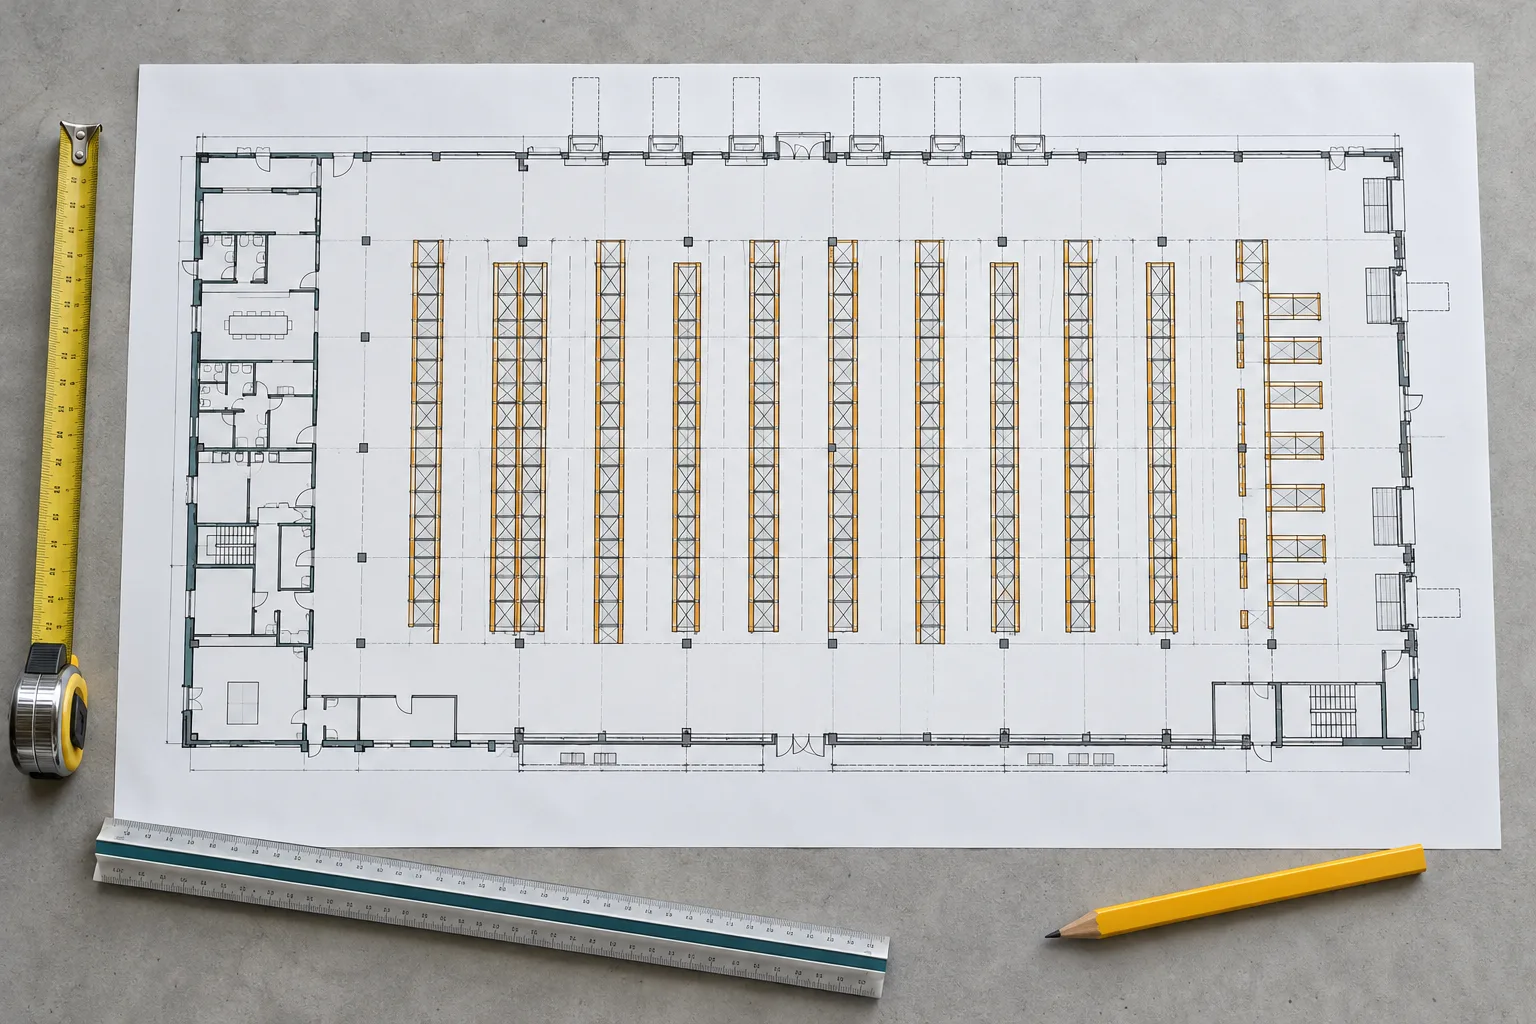
How to Size an HVLS Fan for Your Building
A practical sizing workflow built around clear height, occupied zones, obstructions and the evidence behind a supplier's coverage claim.
Field notes / Industrial airflow
Better questions. Better specifications. Practical reading for the people planning, buying and running large-space airflow.
06 GUIDES / OCTOBER 2026 A practical sizing workflow built around clear height, occupied zones, obstructions and the evidence behind a supplier's coverage claim.

Compare complete fan proposals by operating power, sound evidence, service requirements, controls and support, with the same duty point for each.

Map rack geometry, working zones, loading docks and building services before comparing fan positions or accepting a warehouse coverage estimate.

Estimate fan electricity from input power, operating hours and tariff, then evaluate wider savings claims against a separate measured baseline.
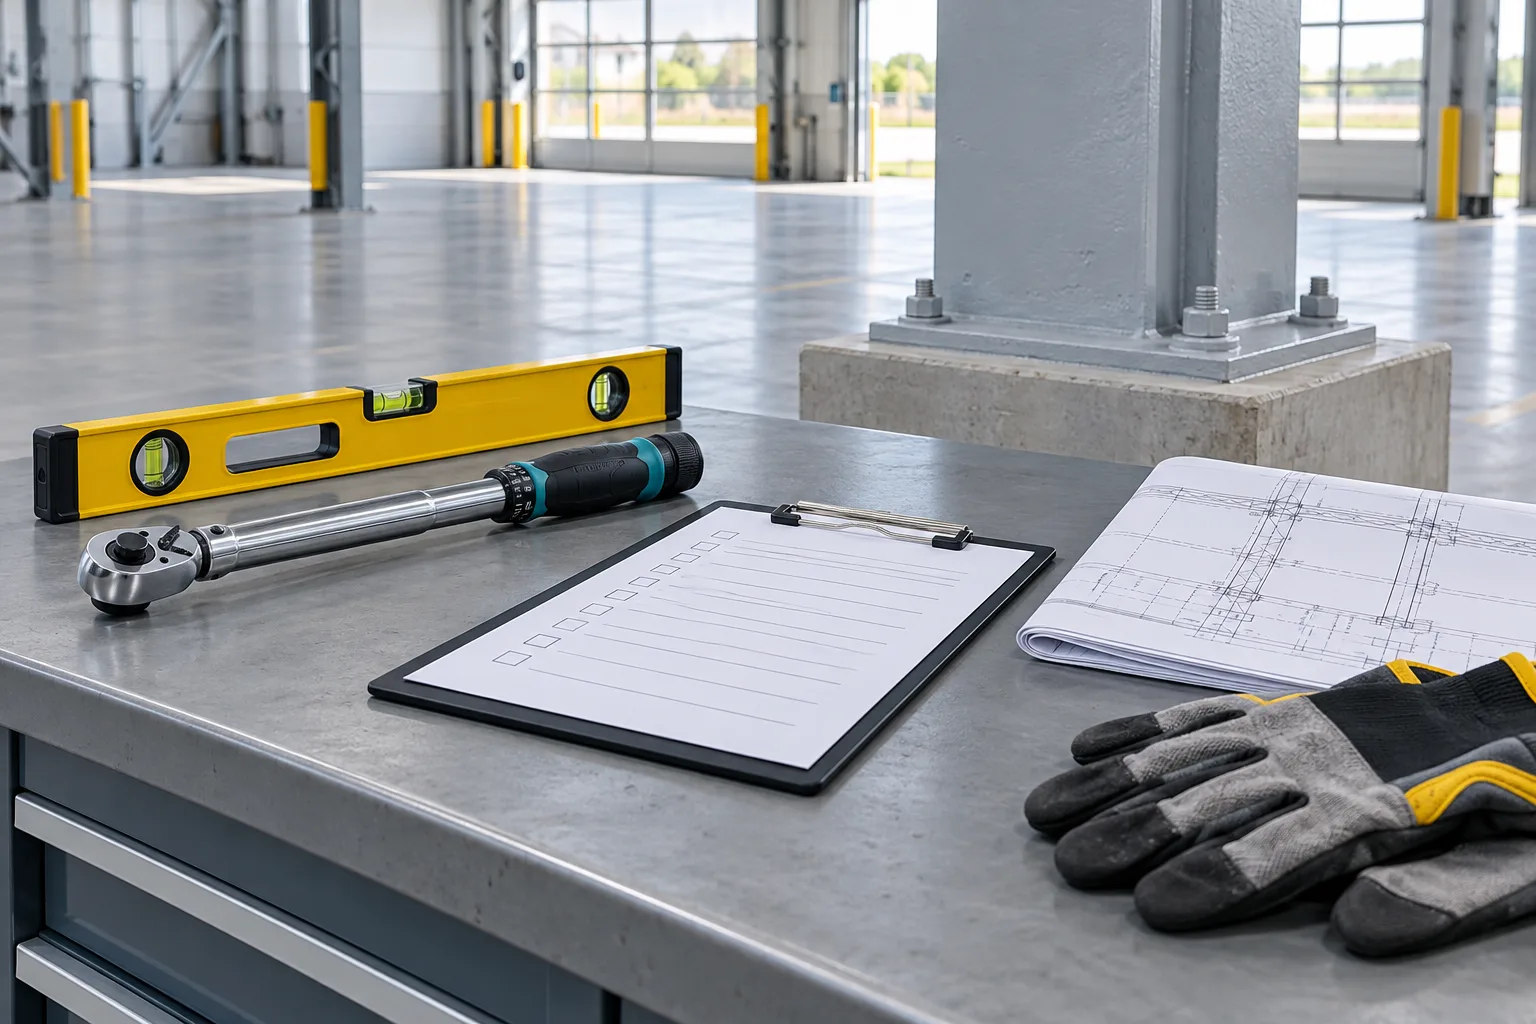
Organize the drawings, responsibilities, model instructions, commissioning records and service documents needed for a reviewable installation.

Build a comparable quotation package covering supplier identity, model evidence, commercial scope, shipment details, spare parts and after-sales responsibility.
No articles match your search.
From reading to a project plan
Share the floor plan, clear height and operating conditions for a project proposal.